

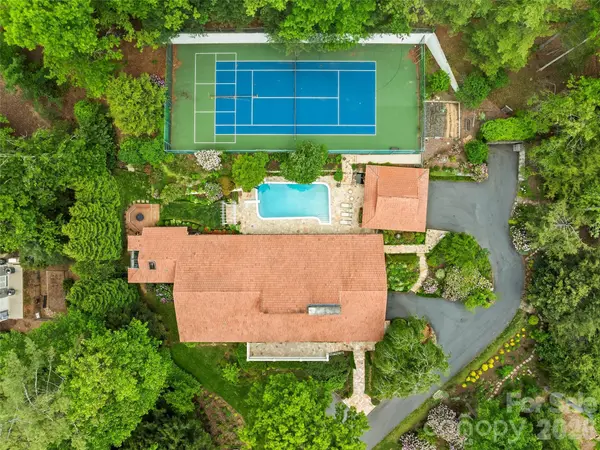

69 Forest RD Asheville, NC 28803

UPDATED:
Key Details
Property Type Single Family Home
Sub Type Single Family Residence
Listing Status Active Under Contract
Purchase Type For Sale
Square Footage 6,867 sqft
Price per Sqft $392
Subdivision Biltmore Forest
MLS Listing ID 4376506
Style Mediterranean
Bedrooms 6
Full Baths 6
Abv Grd Liv Area 4,933
Year Built 1973
Lot Size 1.880 Acres
Acres 1.88
Property Sub-Type Single Family Residence
Property Description
Location
State NC
County Buncombe
Zoning R-1
Rooms
Basement Basement Shop, Exterior Entry, Interior Entry, Partially Finished, Storage Space
Primary Bedroom Level Main
Main Level Bedrooms 4
Main Level Living Room
Main Level Dining Room
Main Level Kitchen
Main Level Family Room
Main Level, 6' 0" X 0' 0" Primary Bedroom
Main Level Bedroom(s)
Main Level Bedroom(s)
Main Level Bedroom(s)
Upper Level Office
Basement Level Bedroom(s)
Interior
Interior Features Attic Stairs Pulldown, Breakfast Bar, Built-in Features, Entrance Foyer, Kitchen Island, Pantry, Storage, Walk-In Closet(s), Walk-In Pantry, Wet Bar, Other - See Remarks
Heating Heat Pump, Natural Gas, Zoned
Cooling Central Air, Heat Pump
Flooring Carpet, Tile, Wood
Fireplaces Type Gas, Gas Log, Wood Burning
Fireplace true
Appliance Dishwasher, Disposal, Double Oven, Microwave, Oven, Refrigerator, Tankless Water Heater, Trash Compactor, Washer/Dryer
Laundry Laundry Room, Main Level
Exterior
Exterior Feature In-Ground Irrigation, Outdoor Kitchen, Tennis Court(s), Other - See Remarks
Garage Spaces 3.0
Fence Back Yard
Pool Fenced, Heated, In Ground, Outdoor Pool
Roof Type Tile
Street Surface Asphalt,Gravel
Porch Covered, Patio, Terrace, Other - See Remarks
Garage true
Building
Lot Description Private, Sloped, Wooded, Other - See Remarks
Dwelling Type Site Built
Foundation Basement
Sewer Public Sewer
Water City
Architectural Style Mediterranean
Level or Stories One and One Half
Structure Type Hard Stucco,Stone
New Construction false
Schools
Elementary Schools Estes/Koontz
Middle Schools Valley Springs
High Schools T.C. Roberson
Others
Senior Community false
Restrictions Architectural Review,Building,Signage,Subdivision,Other - See Remarks
Acceptable Financing Cash, Conventional
Listing Terms Cash, Conventional
Special Listing Condition None
NEARBY SCHOOLS & BUSINESSES
School Assignment Notice:
The schools shown in the Nearby Schools and Businesses section are based on geographic proximity and may not reflect the schools assigned to this property. School attendance boundaries are subject to change due to rezoning and other factors. Buyers should independently verify current school assignments with their real estate agent and the information provided in the MLS listing, as well as with the applicable school district, before making a purchase decision.

WORK WITH US
Our collective skills in market analysis, negotiation, and client relations ensure a smooth and successful experience. We pride ourselves on our ability to adapt to your unique needs and preferences, offering tailored solutions and attentive service. With a strong focus on communication and integrity, we strive to make every step of the real estate process seamless and stress-free. Partner with us, and let our team turn your real estate aspirations into reality.Our collective skills in market analysis, negotiation, and client relations ensure a smooth and successful experience. We pride ourselves on our ability to adapt to your unique needs and preferences, offering tailored solutions and attentive service. With a strong focus on communication and integrity, we strive to make every step of the real estate process seamless and stress-free. Partner with us, and let our team turn your real estate aspirations into reality.
GET MORE INFORMATION